
Getting ready for a major home remodel? Updating one of the most used living spaces in your home is an especially exciting time—but with so many possibilities available, it’s important to spend some time thinking ahead of time about what you really want.
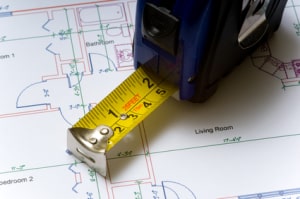 One of the first things most homeowners need to consider before remodeling the main floor’s rooms in their home is whether they would prefer an open layout or a traditional floor plan.
We’ve outlined the pros and cons of each option below so that you can determine which design choice is right for you and your family.
Choose the Right Floor Plan for
Your Remodeled Space
Open Layout Floor Plan
In an open layout, several of the main rooms in the home lead into one another. There are fewer walls and doors in this floor plan option, and the effect of the finished area is that the rooms become one large, open space.
Pros
- The open layout is a more modern style and can make a home appear newer. Some potential buyers may be attracted to this style because it will look different from the majority of other properties they view.
- With fewer walls, an open floor plan can feel lighter, roomier, and more spacious.
- Cohesive décor styles throughout all of the rooms give the home a consistent feel and a clearly defined aesthetic.
Cons
- There is less privacy in between rooms.
- Some rooms are not kept away from guests. For example, with a kitchen that leads into an open living room, there will be no place to hide dirty dishes or pots and pans when you’re preparing food and company is on the way.
- Homeowners may feel limited to particular colors and designs when decorating in order to keep different areas of the space from clashing with one another.
Traditional Floor Plan
With a traditional floor plan, each room has its own designated space. Rooms are separated by walls and have doorways to lead into one another rather than appearing as a single large area.
Pros
- Distinct rooms may make the house feel more spacious since there are separate areas for each type of living (cooking, entertaining, working, etc.).
- Separate rooms give introverted family members the opportunity to have their own private spaces and to have time to themselves.
- A traditional floor plan has wide appeal to the majority of homeowners. It could make your property easier to sell if you decide to list it in the future.
Cons
- Individual rooms may feel smaller and more cluttered than the wider spaces found in an open layout.
- Constructing additional walls, doorframes, and other structures adds to your overall construction budget.
- Chores like vacuuming, dusting, and mopping can take a little longer when you have to move from room to room to complete them.
Choosing the Best Style for Your Family
Both open layouts and traditional floor plans can have a number of benefits and advantages for your family, so we recommend taking some time to look at example photos online, in magazines, or in other peoples’ homes in order to determine which option is best for your home.
In the end, you can rest assured that there is no wrong choice—the decision simply rests on your family’s aesthetic preferences and the needs of your daily life.
~~~
Want to remodel your Central Minnesota home?
Craig at Schoenberg Construction is one of the best remodelers. He always gives honest, fair bids with no lowball, fake pricing and there’s no sales pressure, EVER. Craig never uses cheap materials and never engages in sloppy workmanship, and his company is known as one of the top remodeling companies in the St Cloud MN area because he INSISTS on doing every job EXACTLY right.
Give Craig a call today at 320-252-0911 or send him an email to claim your no-obligation consultation.